Get $2,375 Cash Back
374 PELHAM ROAD, St. Catharines (Rykert/Vansickle) — listed at $950,000. Earn buyer cashback at closing. No catches, just more money in your pocket.
Welcome to this beautifully designed two-storey home offering approximately 2,347 sq ft of thoughtfully designed living space, perfect for growing families and those who love to entertain.Featuring 3+1 bedrooms and 3.5 bathrooms, this spacious home offers an ideal blend of comfort, functionality, and elegance. The main floor boasts a formal dining room, an open-concept kitchen and living area, a warm and inviting family room with a gas fireplace, and convenient main floor laundry.Upstairs, the oversized primary suite serves as a private retreat, complete with a spa-inspired ensuite featuring a Jacuzzi tub and glass-enclosed shower. Two additional bedrooms are connected by a desirable Jack-and-Jill bathroom, offering a practical ensuite-style setup ideal for family living.The fully finished basement adds exceptional versatility, featuring a large rec room, an additional bedroom, and a private ensuite-perfect for guests, in-laws, or multi-generational living. Recently refreshed, the basement has been newly repainted and upgraded with brand-new flooring.Step outside to enjoy the beautiful backyard, ideal for relaxing or entertaining. Located directly across from a park, this home offers added lifestyle appeal in a highly desirable family-friendly setting.Recent updates include a newer roof with transferable warranty, newer A/C unit, and newer water heater, offering added peace of mind. A double garage plus a double-wide driveway provides parking for up to 6 vehicles.A rare opportunity to own a spacious, move-in-ready home in an exceptional location. (id:60164)
| Room | Level | Dimensions |
|---|---|---|
| Foyer | Main level | — |
| Bathroom | Second level | — |
| Bedroom | Basement | 4.27 x 3.05 meters |
| Bathroom | Basement | — |
| Family room | Basement | 8.61 x 10.64 meters |
| Living room | Main level | 5.69 x 4.27 meters |
| Dining room | Main level | 4.52 x 3.51 meters |
| Kitchen | Main level | 6.05 x 4.27 meters |
| Laundry room | Main level | — |
| Bathroom | Main level | — |
| Bedroom | Second level | 6.38 x 3.56 meters |
| Bedroom 2 | Second level | 4.57 x 3.35 meters |
| Bedroom 3 | Second level | 3.84 x 3.35 meters |
| Bathroom | Second level | — |
Is 374 PELHAM ROAD a good fit for a growing family?+
With 4 bedrooms and 4 bathrooms, there's room for kids plus a guest room or home office. The 2-storey layout keeps living and sleeping areas separated.
How many fireplaces are there, and what type?+
This home has 2 fireplaces. Confirm the fuel type (wood, gas, or electric) and have it inspected — especially wood-burning, which needs a WETT certification for insurance.
Does it have a basement, and is it finished?+
Yes — Finished, Full. A finished basement adds meaningful living space beyond the listed square footage.
Is there air conditioning?+
Yes — central air conditioning cooling is in place.
How is the space laid out across floors?+
This is a 2-storey single family. The 4 bedrooms and 4 bathrooms are typically split with living areas on the main floor and bedrooms above — confirm the exact layout during a showing.
What's the parking situation?+
This property includes 6 spaces — Attached Garage, Garage, Inside Entry.
Ask About This Property
Nearby Places
Searching nearby places…
Similar listings
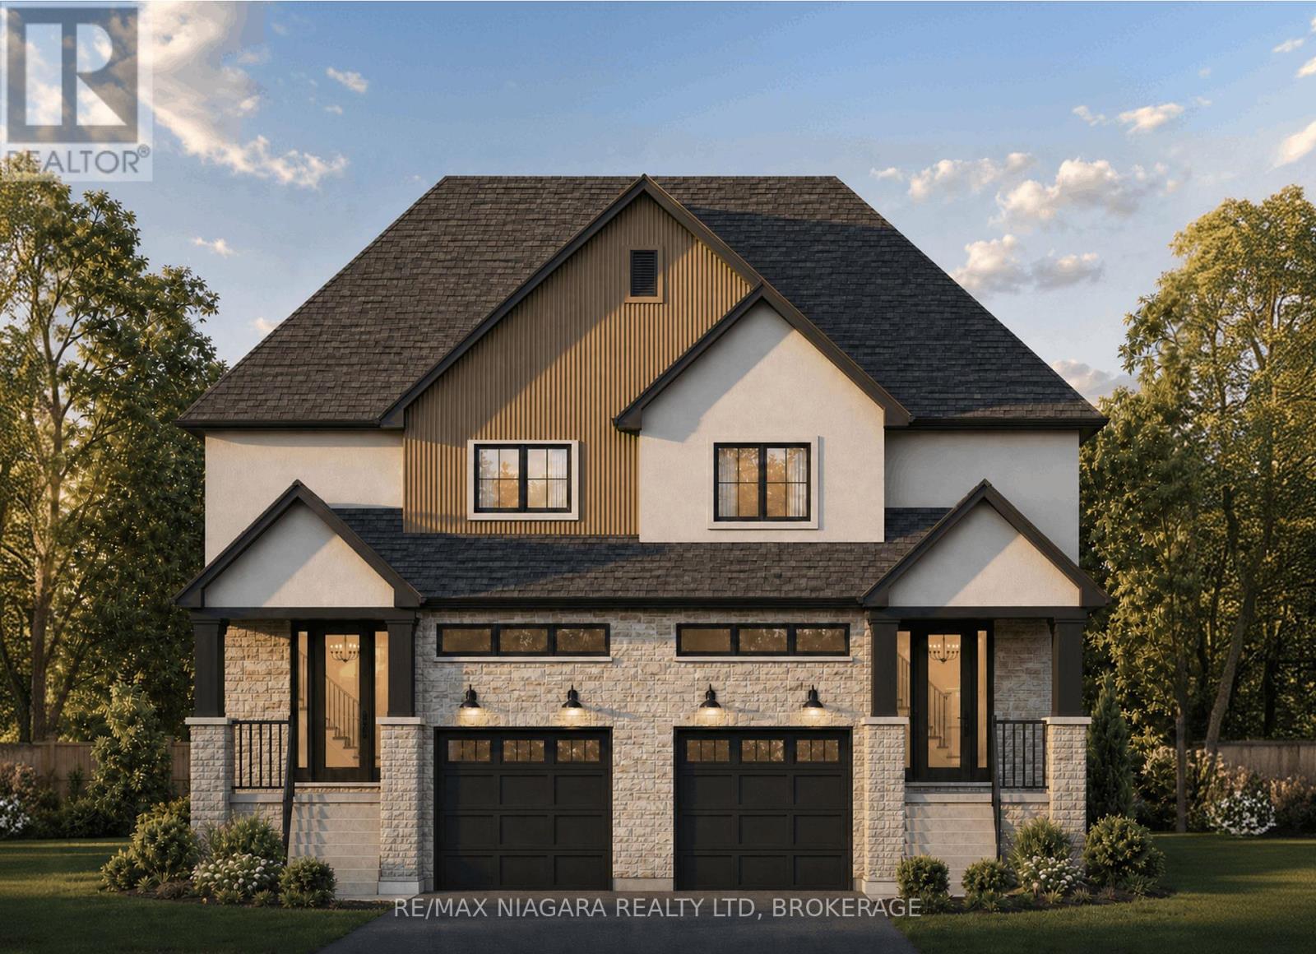
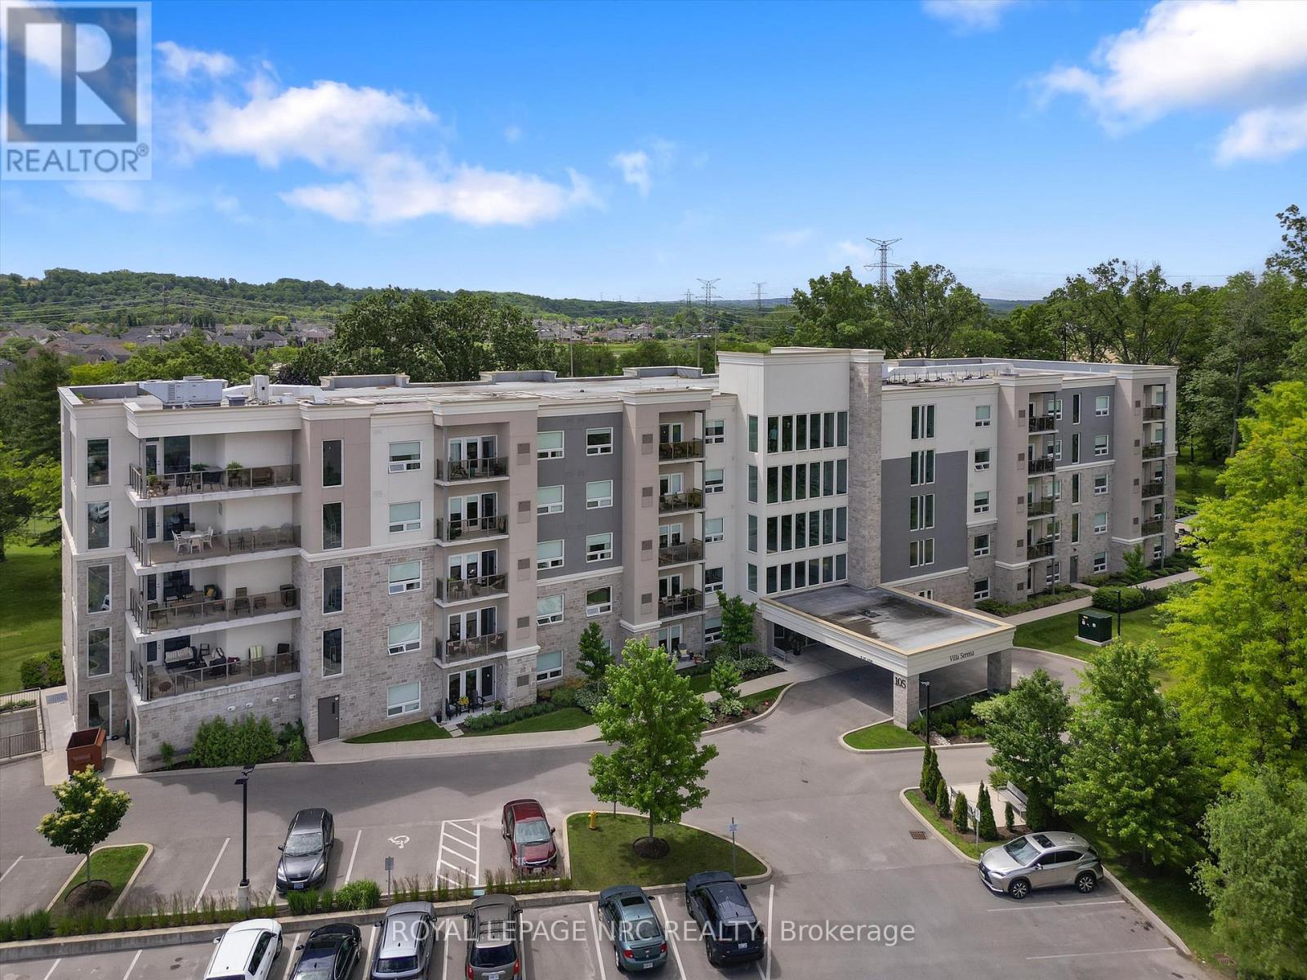
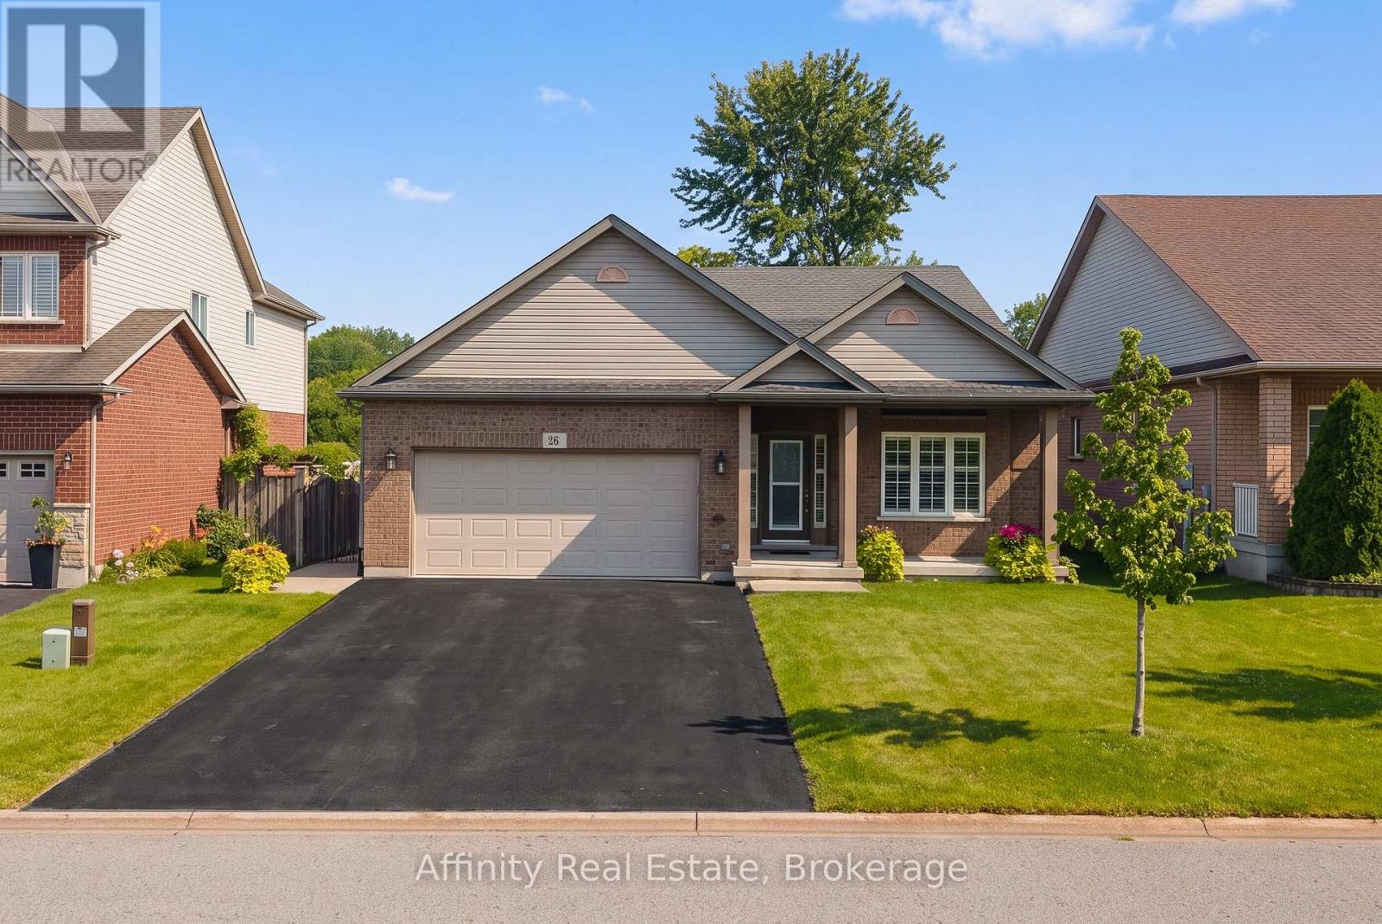
 For Sale15 days28
 For Sale33 days32
 For Sale58 days20
 For Sale63 days46

The listing data above is provided under copyright by the Canadian Real Estate Association. While the information is considered reliable, its accuracy is not guaranteed by the Canadian Real Estate Association or getsetsold.ca. Neither getsetsold.ca nor its affiliates make any representations or warranties, express or implied, regarding the accuracy or completeness of the information presented here.